


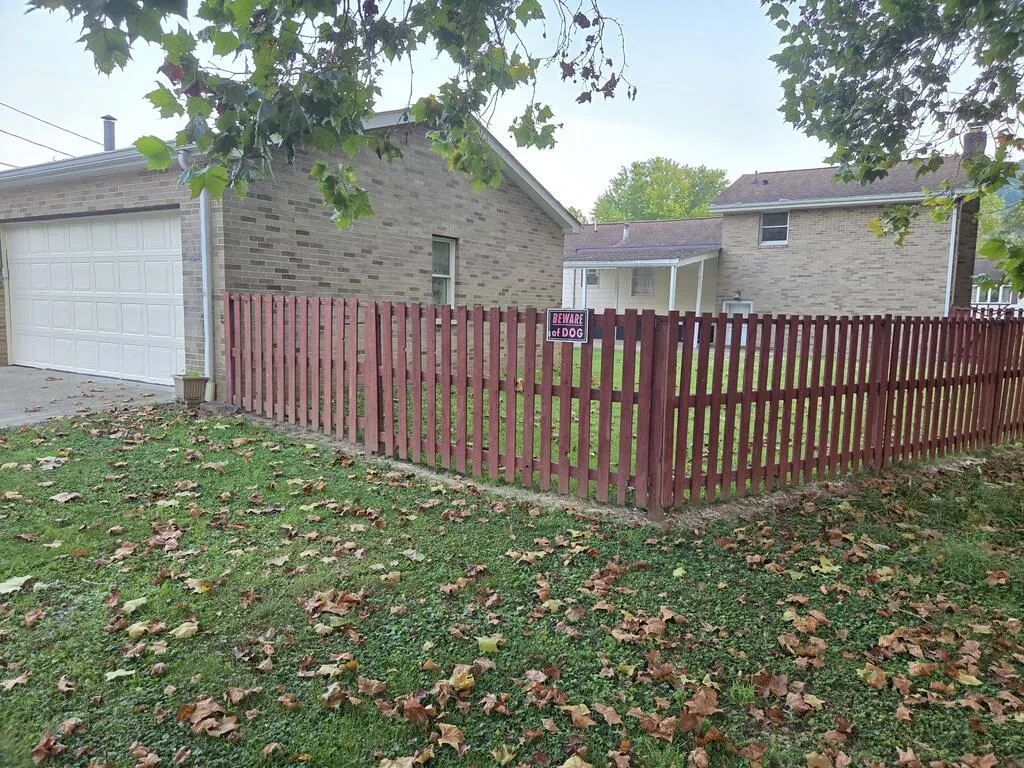
Address
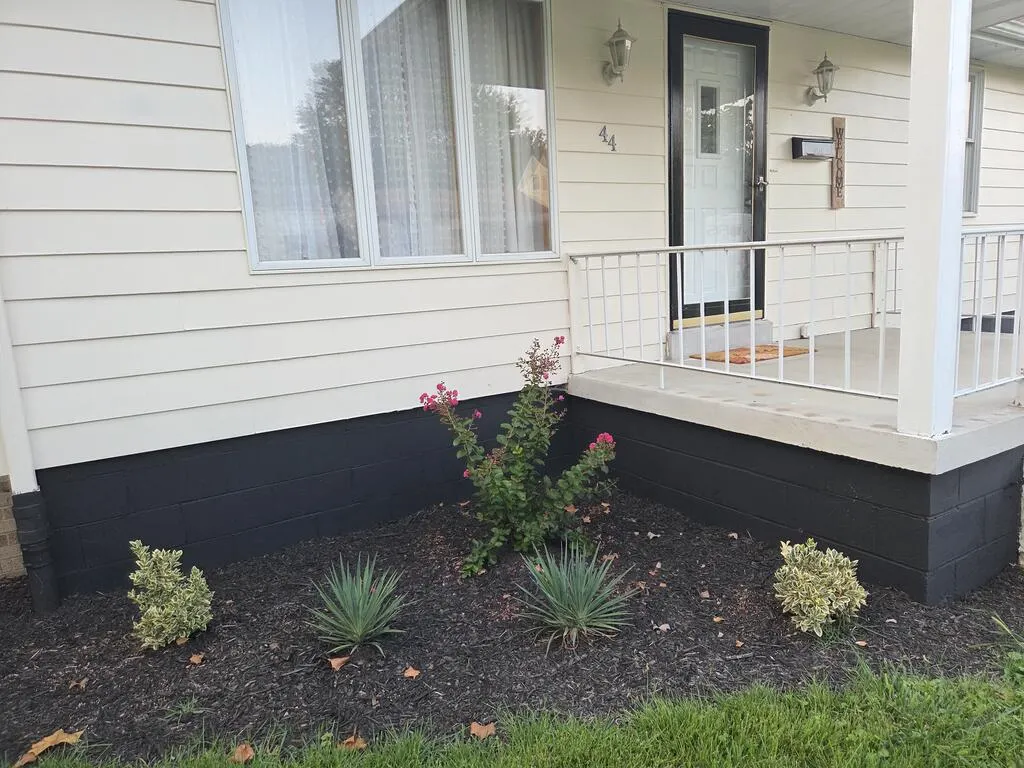
44 Vernon Ave, Wheeling, WV
Price
$ 170,000
Property Attributes
- MLS#145324
- TypeSingle Family
- Listing Status Pending
- CountyOhio
- CityWheeling
- AreaElm Grove
- Zip26003
- Style
- Year Built1949
- Taxes$ 1250
- Price$ 170,000
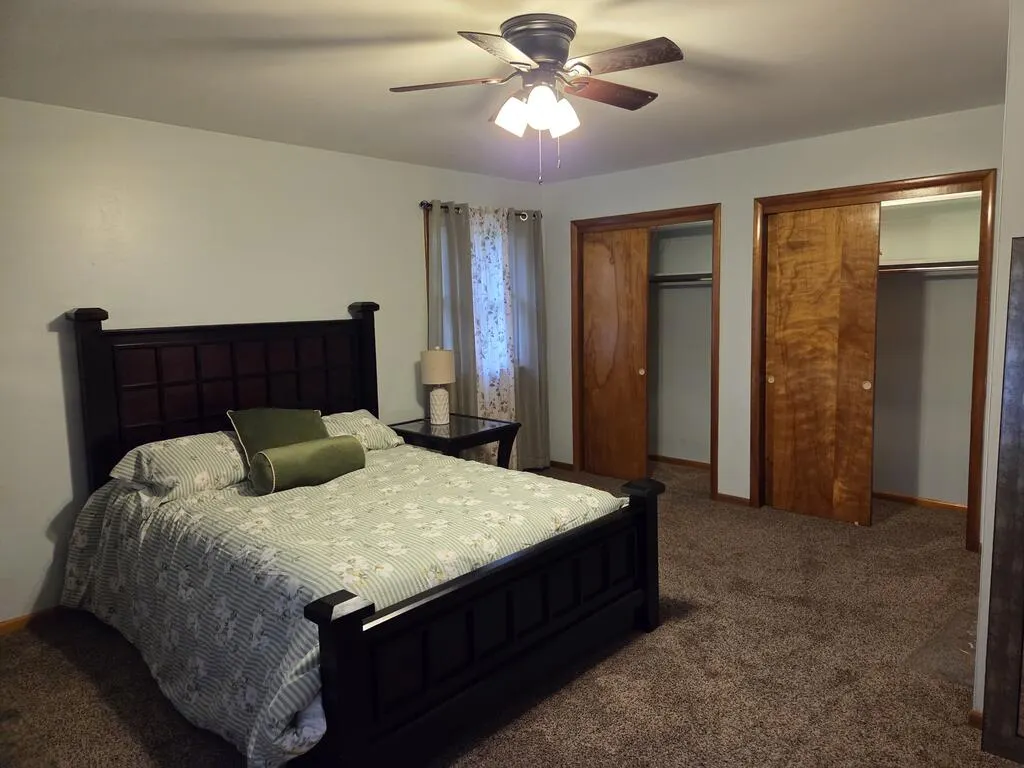
- Bedrooms1
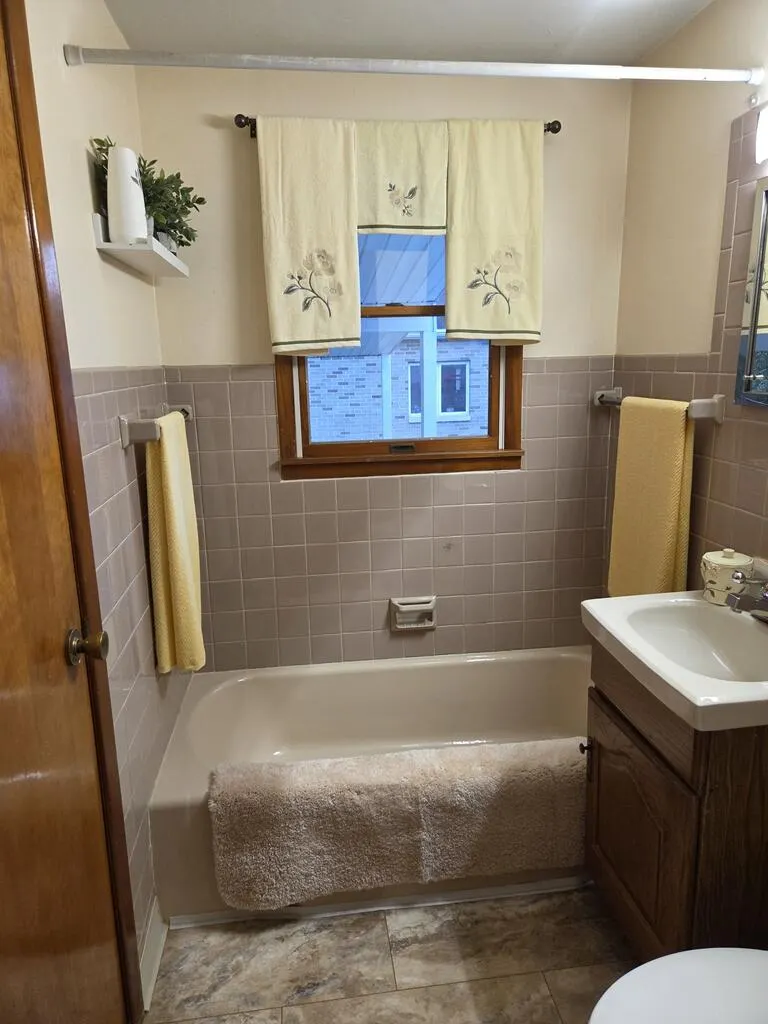
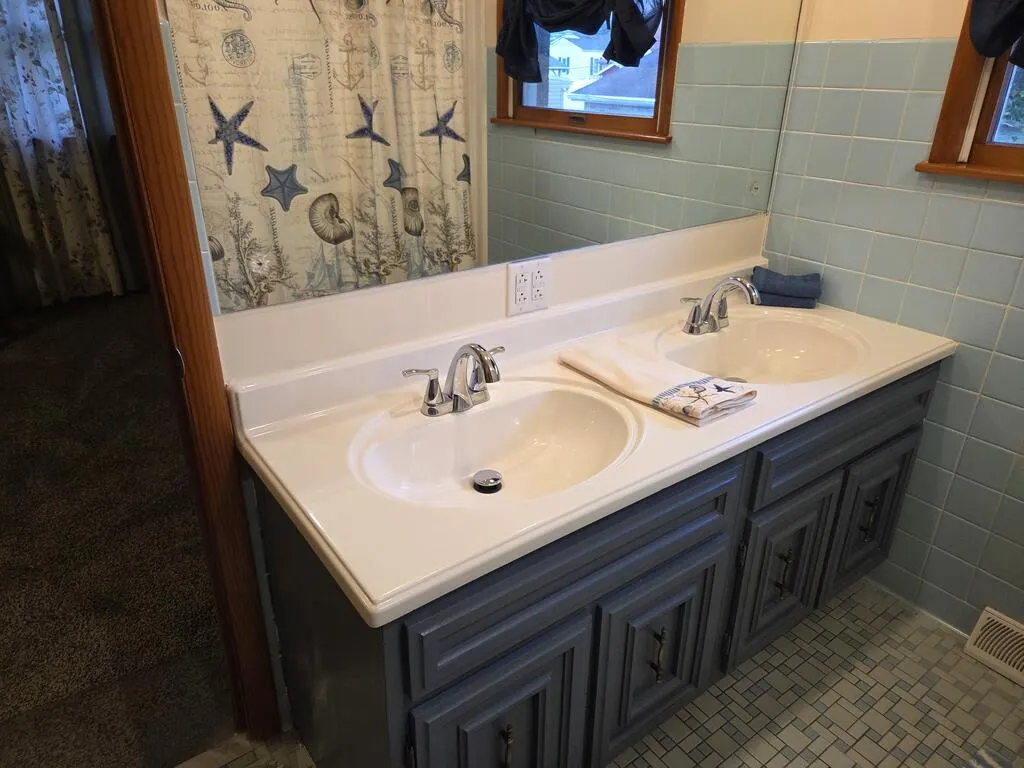
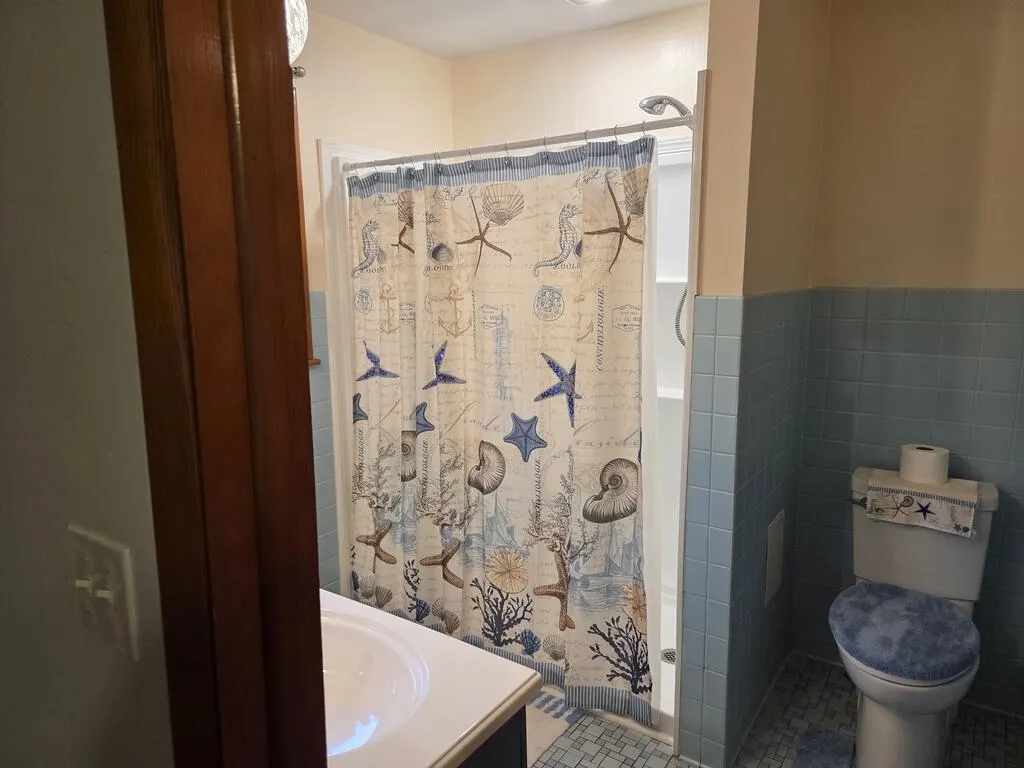
- Full Bathrooms2
- Half Bathrooms0
- Sqr Footage1806
- Lot Size0.2369 Acres
Data Source:
Wheeling Board of REALTORS® (WWVMLS)
Property Description
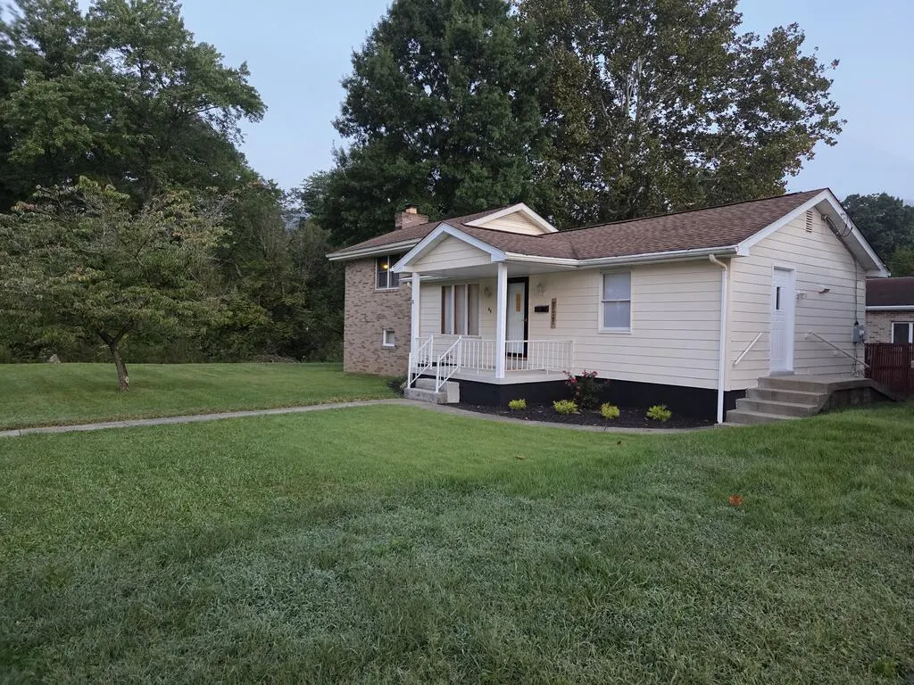
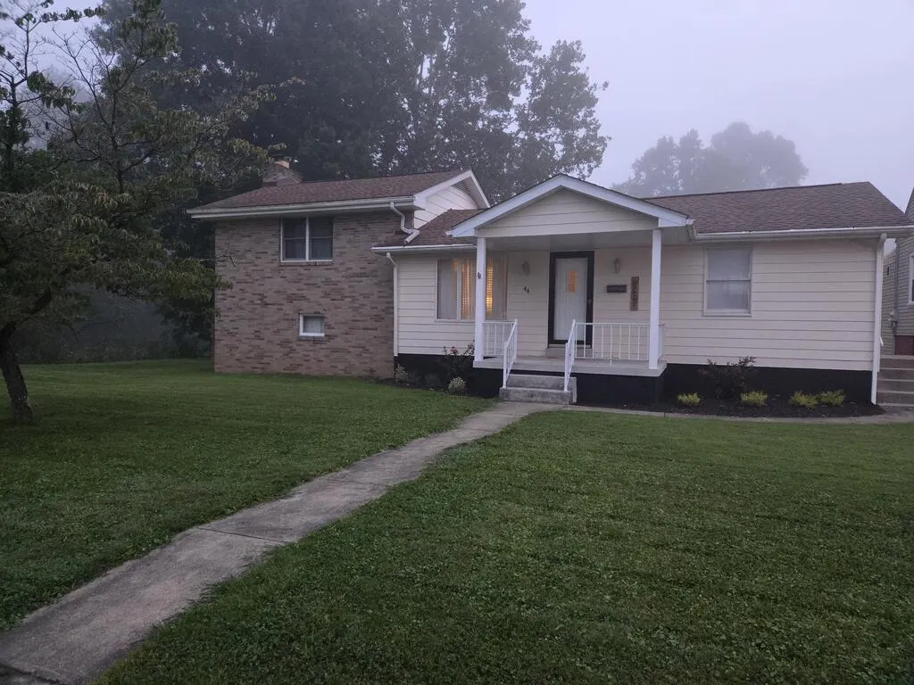
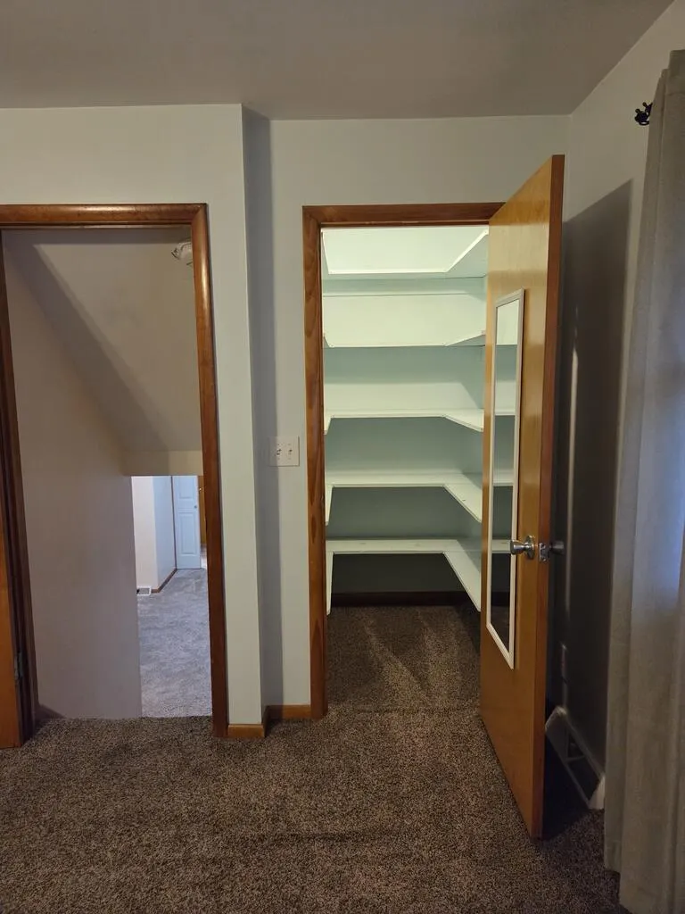
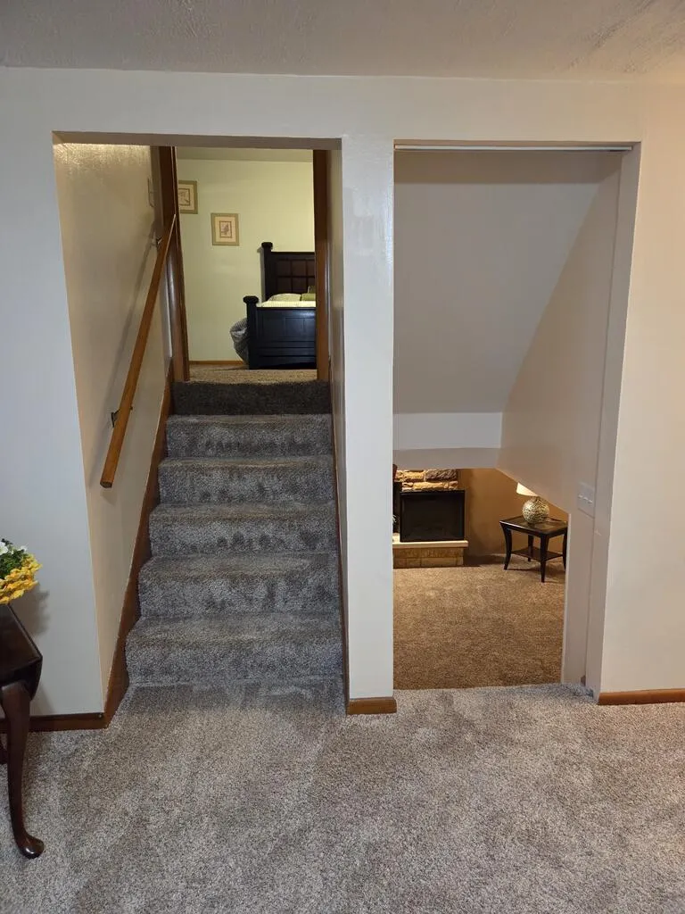
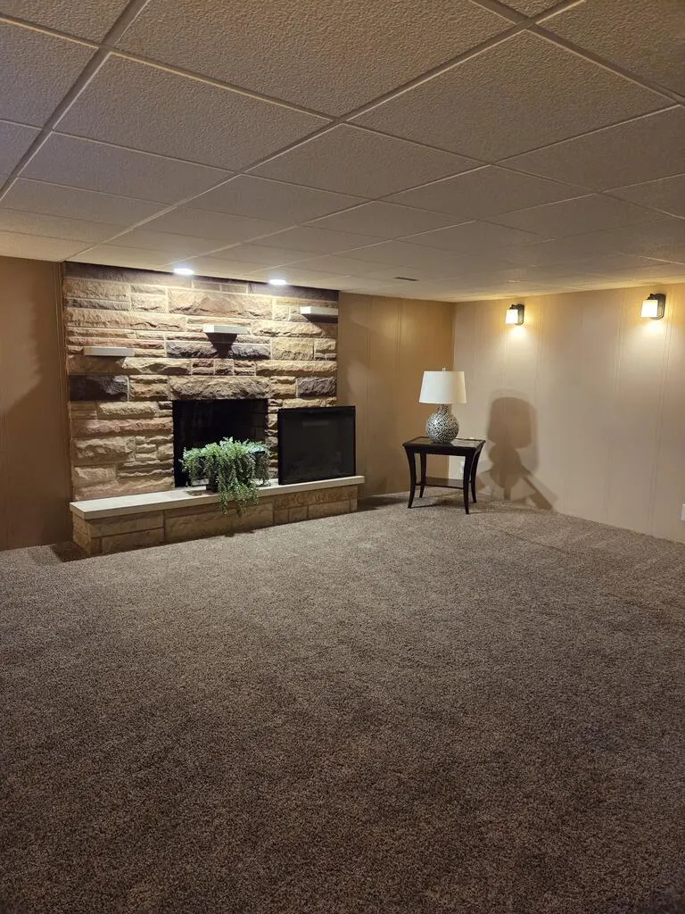
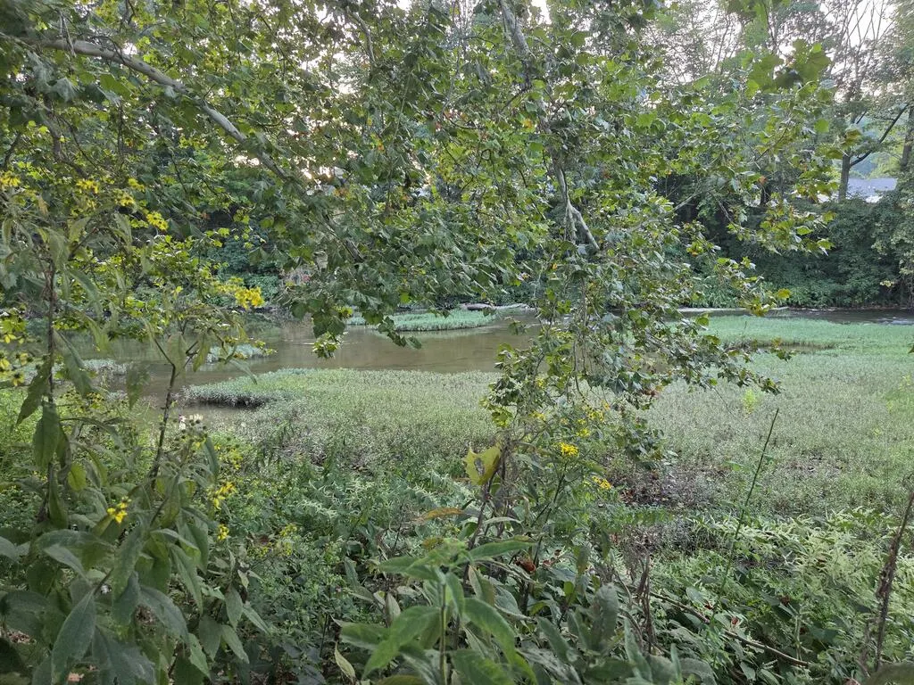
Charming gem in highly sought after Elm Grove! Situated on a dead-end street this home features 1 bedroom, 2 full bath and a large BONUS room. Bonus room has previously been used as a bedroom and also a game room. This home is perfectly sized for easy maintenance and cozy living. And comes with an extra lot on the creek side of the house. The extra lot is in a flood zone but the lot that the house is on is not in a flood zone therefore does not require flood insurance. This adorable home is a must see- move in ready. Don't miss out on this one. The gas fireplace has not been connected to the gas line since the current owners purchased the home.
| Price History | |
|---|---|
| 9/3/2026 | Listed $170,000 |
General Features
| Sewer | City |
|---|---|
| Heating | Forced Air,Natural Gas |
| Cooling | Central Air |
| Possession | Close Of Escrow |
| Roof | Shingle |
| Zoning | Residential |
| Construction Materials | Brick,Vinyl Siding |
| Year Built | 1949 |
| Tax Year | 2025 |
| Parcel Number | 0142 0000 0000 |
| County | Ohio |
| Property Type | Residential |
| Attached Garage | false |
| Garage Y/N | true |
| Status | Pending |
| Directions | Elm Grove, Kruger Street to Sycamore Right (at the legion) onto Howell then left onto Vernon. House is the last house on the right. |
| City | Wheeling |
| Disclosures | Yes |
| MLS Area | Elm Grove |
| Lot Size Units | Square Feet |
| Lot Size Square Feet | 10320 |
| Virtual Tour | https://tour.usamls.net/44-Vernon-Wheeling-WV-26003/unbranded |
| Building Area Units | Square Feet |
| Living Area Units | Square Feet |
| Standard Status | Pending |
| Freehold | BBO,IDX |
| Topography | Level |
| High School District | Ohio County |
| Concessions | No |
| Middle/Junior School District | Ohio County |
| Elementary School District | Ohio County |
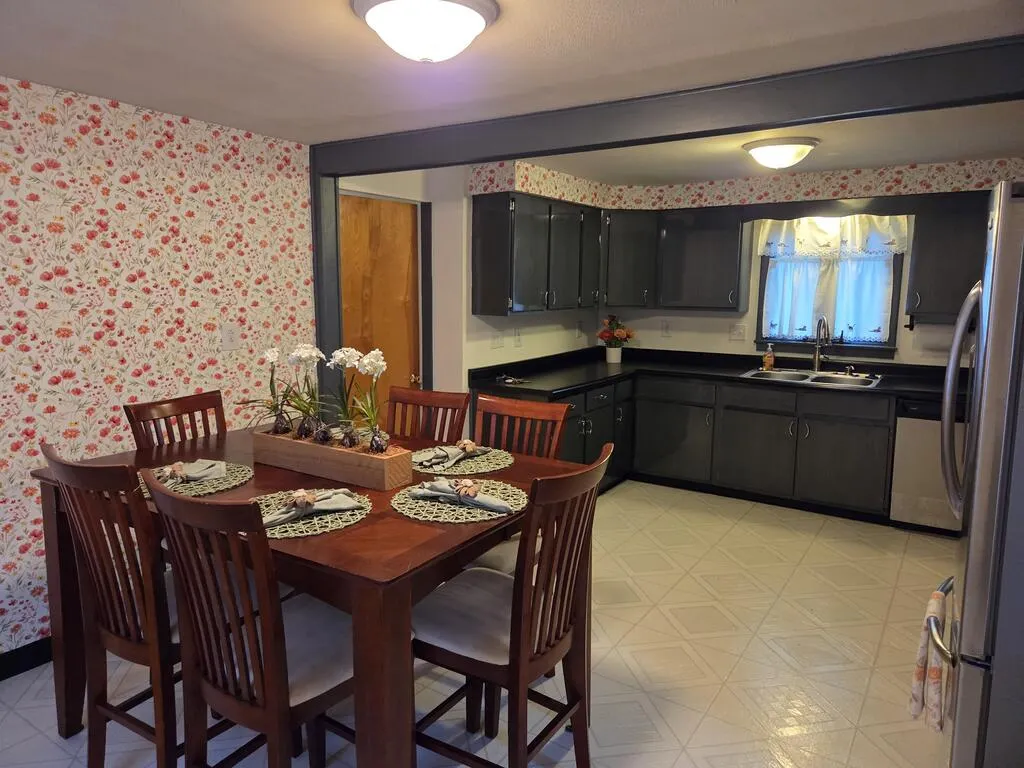
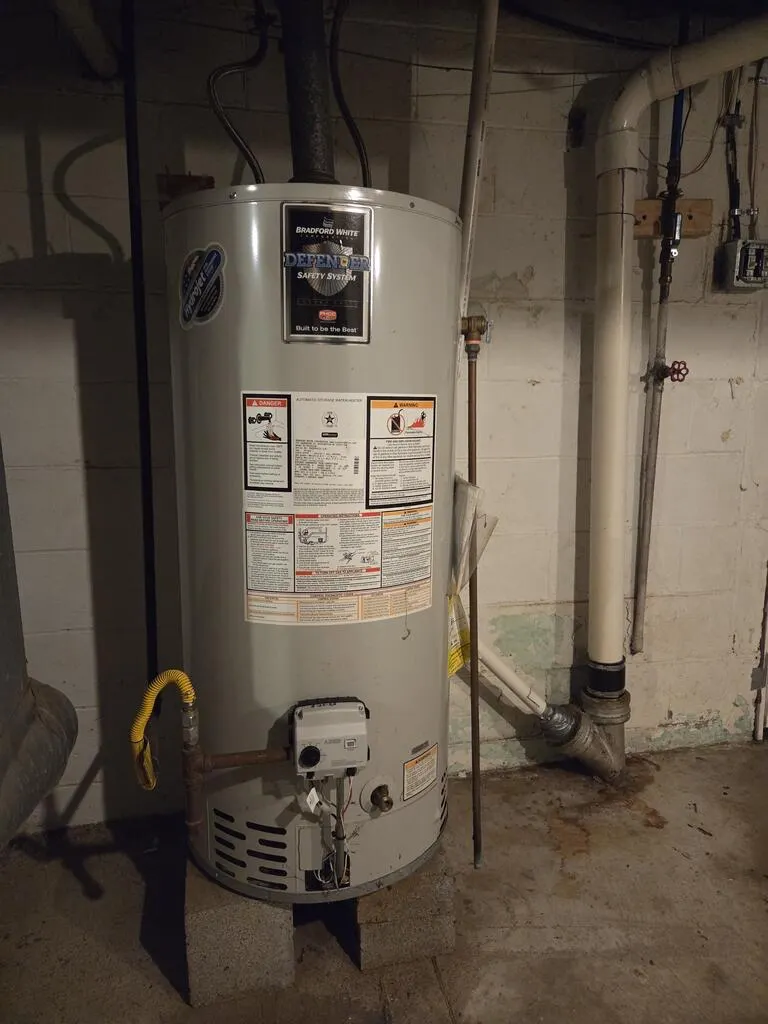
| Appliances | Electric Water Heater,Dishwasher,Range,Refrigerator |
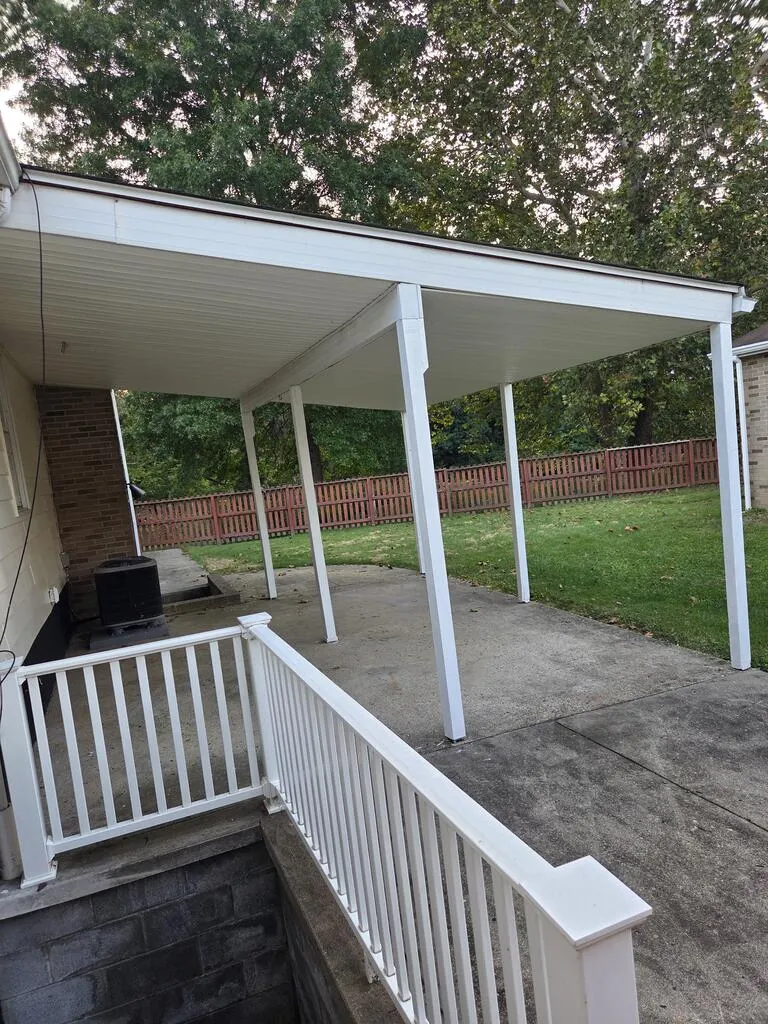
| Patio/Porch Features | Patio,Porch |
| Levels | Tri-Level,One and One Half |
| Total Rooms | 5 |
| Full Baths | 2 |
| Occupancy Type | Vacant |
| First Bedroom Level | Second |
| First Bedroom Width | 18.5833 |
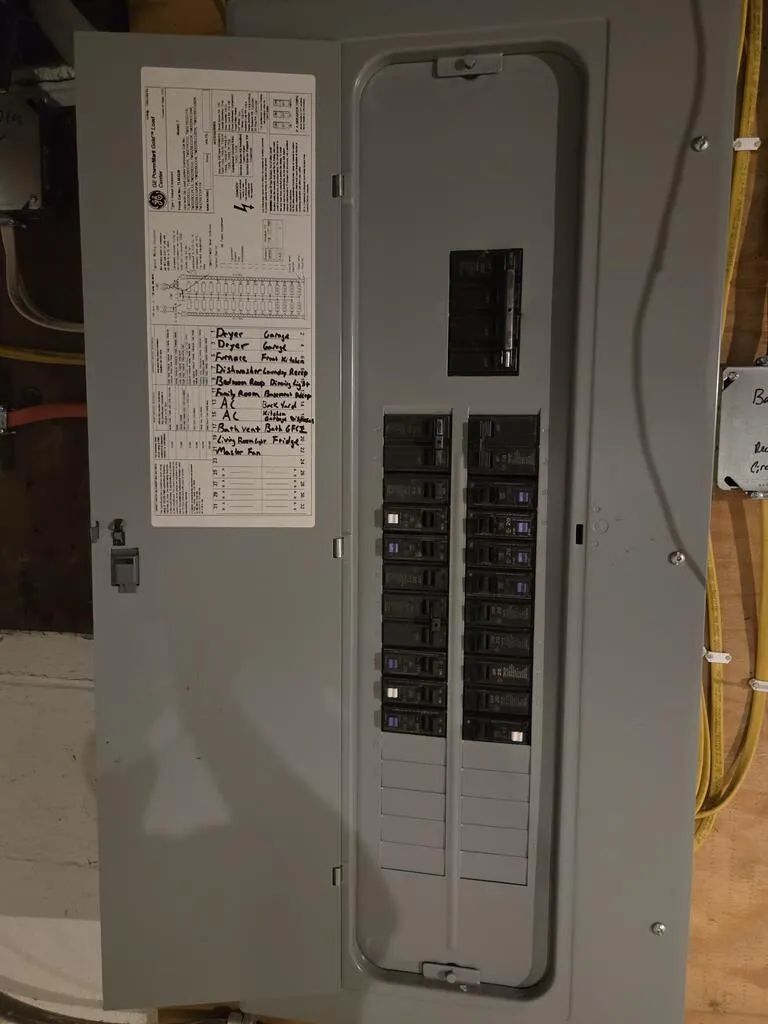
| Security Features | Smoke Detector(s) |
Interior Features
| Basement | Partial,Walk-Out Access |
|---|---|
| Air Conditioning Y/N | true |
| Heating Y/N | true |
| Fireplace Y/N | true |
| Below Grade Finished Area Unit Type | Square Feet |
| Above Grade Finished Area Unit Type | Square Feet |
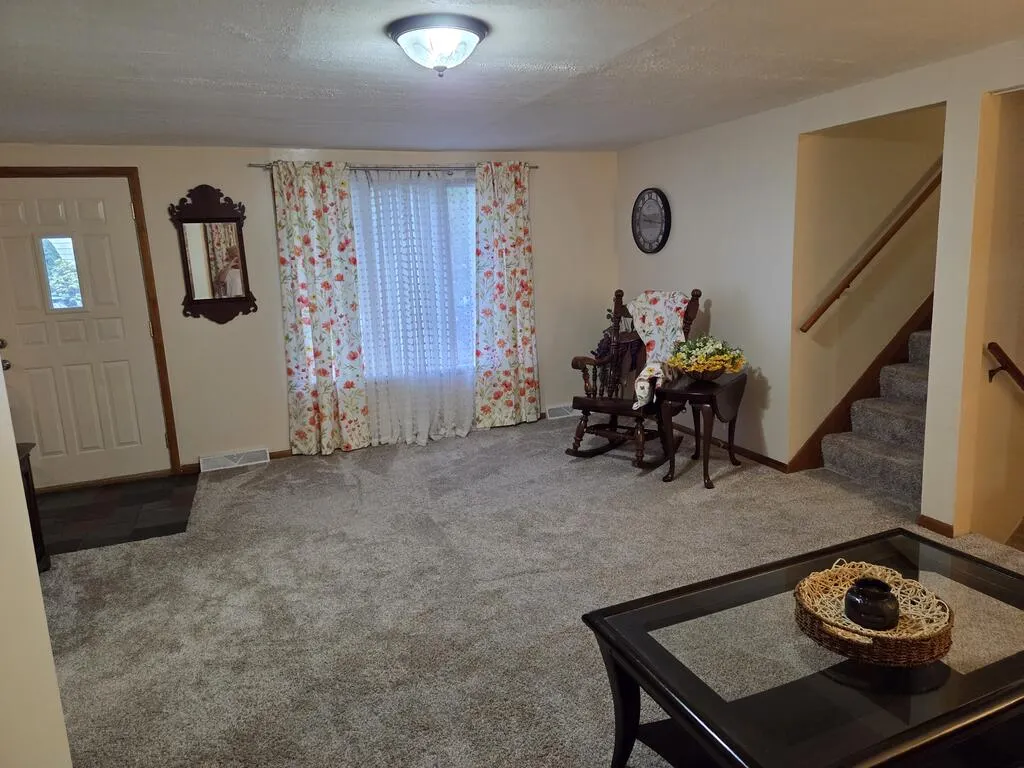
| Flooring | Carpet |
| Fireplace Features | Decorative,Gas Log |
| Kitchen Level | First |
| Above Grade Finished Area | 1042 |
| Total Bedrooms | 1 |
| Living Room Level | First |
| Total Baths | 2 |
| Kitchen Area | 117.5 |
| Kitchen Description | Flooring (Ceramic Tile) |
| Kitchen Length | 11.75 |
| Kitchen Width | 10 |
| Dining Room Area | 11.75 |
| Dining Room Width | 10 |
| Living Room Area | 300 |
| Living Room Length | 15 |
| Living Room Width | 20 |
| Dining Room Level | First |
| Dining Room Area | 117.5 |
| Bathroom 1 Level | Second |
| Bathroom 2 Level | First |
| Family Room Width | 18.5833 |
| Family Room Level | Lower |
| Family Room Area | 278.75 |
| Family Room Length | 15 |
Exterior Features
| Water Source | City |
|---|---|
| Lot Size Area | 10320 |
| Foundation Details | Block |
| Building Area Total | 1806 |
| Lot Size Acres | 0.2369 |
| Horse Y/N | false |
| Lot Features | Landscaped |
| Parking Features | 2 Car,Alley Driveway |
| Lot Dimensions | 86x120 |
| Fencing | Fenced,Privacy |
Amenities
- Foreclosure
- Views
- Short Sale
- New Construction
- Adult 55+
- Lease To Own
- No HOA Fees
- Furnished
- Primary On Main
- Air Conditioning
- Seller Finance
- Green
- Fixer Upper
- Horse
- Golf
- Fireplace
- Deck
- Garage
- Basement
- Pool
Property vs Single Family Average in 26003
Price
Taxes
Year Built
 © MLS Now, INC - Northern Ohio Regional Multiple Listing Service All information deemed reliable but not guaranteed. All properties are subject to prior sale, change or withdrawal. Neither listing broker(s) or information provider(s) shall be responsible for any typographical errors, misinformation, misprints and shall be held totally harmless. Listing(s) information is provided for consumer's personal, non-commercial use and may not be used for any purpose other than to identify prospective
 Wheeling Board of REALTORS® All information deemed reliable but not guaranteed. All properties are subject to prior sale, change or withdrawal. Neither listing broker(s) or information provider(s) shall be responsible for any typographical errors, misinformation, misprints and shall be held totally harmless. Listing(s) information is provided for consumer's personal, non-commercial use and may not be used for any purpose other than to identify prospective properties consumers may be interested
